
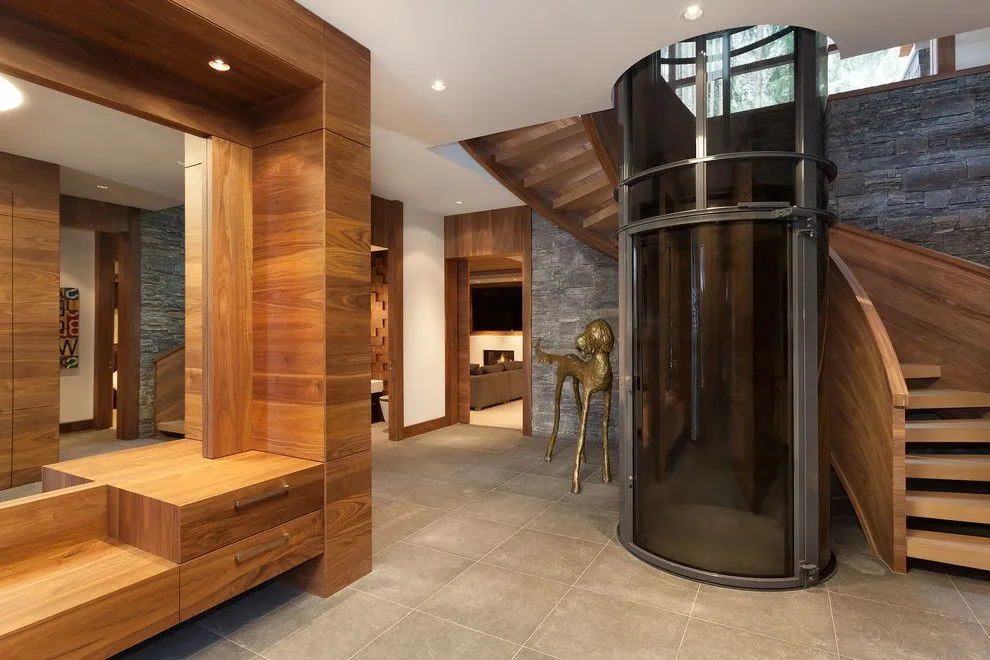
Integrating vertical transportation into a luxury villa requires more than just allocating a square meter on a floor plan. Villa elevator planning must begin during the initial architectural design phase to ensure seamless integration with the building’s structure, aesthetics, and circulation flow. When elevator specifications are confirmed late in the process, architects often face costly redesigns, compromised ceiling heights, or inefficient spatial usage. By addressing residential lift design early, you can create a home that is both functional and visually cohesive.
Why Early Elevator Coordination Matters
Many architects treat elevators as an afterthought, selecting a model only after the structural framework is complete. This approach frequently leads to conflicts with beam placements, inadequate headroom, or insufficient electrical infrastructure. In the context of West African construction, where site conditions and power stability vary, early coordination is even more critical.
Engaging with a specialist like PE Lifts during the conceptual stage allows you to align the elevator’s footprint with your lift placement villa plan. This proactive approach ensures that the selected pneumatic vacuum elevator complements the villa’s open-plan layout rather than dominating it. It also helps avoid the common pitfall of assuming all models share the same dimensions or installation requirements.
The Architect’s Elevator Planning Checklist
To streamline the design process, use this comprehensive checklist to coordinate elevator requirements before finalizing construction drawings. This tool helps ensure that every technical and aesthetic detail is accounted for.
| Planning Item | What to Confirm | When to Confirm |
|---|---|---|
| Space and Footprint | Exact dimensions, clearances, and integration with the villa layout. | Conceptual Design Phase |
| Floor Levels & Openings | Number of stops, floor-to-floor heights, landing positions, and headroom. | Schematic Design Phase |
| Pneumatic Design Coordination | Specific installation space and building preparation for pneumatic systems. | Design Development Phase |
| Electrical Planning | Voltage, circuit requirements, protection, and backup arrangements. | Technical Design Phase |
| Interior Finishes | Cabin finishes, glazing, lighting, and surrounding materials. | Interior Design Phase |
| Accessibility & Circulation | Movement for elderly residents, wheelchair access (if applicable), and safe entry/exit. | Conceptual Design Phase |
| Structural Coordination | Required openings, supporting details, and load-bearing considerations. | Structural Engineering Phase |
| Installation & Handover | Access routes, construction sequencing, testing, and maintenance plans. | Pre-Construction Phase |
Understanding Pneumatic Elevator Design
Unlike conventional traction or hydraulic lifts, pneumatic vacuum elevators operate using air pressure differences. This unique mechanism eliminates the need for a machine room, pit, or heavy counterweights, offering significant flexibility in residential lift design. However, this does not mean they can be placed anywhere without consideration.
Architects must verify the specific footprint and height requirements of the chosen PE Lifts model, such as the PVE 30, PVE 37, or PVE 52. Each model has distinct dimensional constraints and structural needs. For instance, the transparent cylindrical design of many pneumatic elevators requires careful consideration of visual balance and natural light within the villa.
Electrical and Structural Considerations
Power stability is a key factor in West Africa. While pneumatic elevators are generally energy-efficient, they still require a dedicated and stable electrical supply. Architects should coordinate with qualified electricians to confirm voltage compatibility and install necessary surge protection or backup systems. Structurally, while pneumatic elevators exert less load on the building than traditional lifts, the floor slabs at each landing must still be reinforced to support the landing doors and user traffic.
Questions Architects Should Ask Before Finalising the Villa Plan
Before locking in your architect elevator checklist, consider these critical questions to ensure a smooth installation and long-term satisfaction for the homeowner.
- What are the exact dimensions and clearances for the selected model? Never assume standard sizes; always request current manufacturer specifications.
- How does the elevator integrate with the villa’s natural light and views? Consider how a panoramic glass shaft might enhance or disrupt the interior aesthetic.
- What are the electrical requirements, and is backup power available? Confirm voltage, amperage, and the need for stabilizers or generators.
- Are the floor-to-floor heights consistent across all levels? Variations can complicate landing door installations and cabin alignment.
- What is the planned maintenance access and service schedule? Ensure there is adequate space for technicians to perform routine checks.
Adapting to West African Conditions
Designing for markets in Lagos, Accra, Lomé, Cotonou, Dakar, and Abidjan requires an understanding of local conditions. Power fluctuations can impact elevator performance, making robust electrical planning essential. Additionally, high humidity and temperature variations may influence material choices for interior finishes and external cladding. Site access can also be challenging in dense urban areas or remote coastal locations, affecting how and when elevator components are delivered and installed.
Architects should discuss these factors with PE Lifts early to identify any model-specific adaptations or logistical considerations. This ensures that the architect checklist Lagos or other regional projects remain realistic and executable.
Creating an Effective Elevator Brief
A well-prepared elevator brief is the foundation of successful coordination. It should include:
- Detailed floor plans and elevations showing the proposed elevator location.
- Exact floor-to-floor heights and number of stops.
- Preferred opening dimensions and directions.
- Electrical provision details, including voltage and backup plans.
- Finish preferences for the cabin and surrounding areas.
- Specific accessibility requirements for the occupants.
- Any outstanding technical questions for the supplier.
Providing this information to PE Lifts allows for a precise assessment of feasibility and helps prevent costly changes later in the project.
Frequently Asked Questions
Q: When should I involve an elevator specialist in my villa design? A: Involve a specialist during the conceptual design phase. Early input ensures the elevator’s footprint and structural needs are integrated into the initial floor plans, avoiding expensive redesigns.
Q: Do pneumatic elevators require a pit or machine room? A: No, one of the main advantages of pneumatic vacuum elevators is that they do not require a deep pit or a separate machine room, saving valuable space in the villa.
Q: How do I ensure the elevator fits the architectural style? A: Choose a model with finishes and glazing options that complement your design. PE Lifts offers various customization options to match modern, minimalist, or classic villa aesthetics.
Q: What electrical preparations are needed? A: You will need a dedicated electrical circuit with appropriate voltage and protection. Consult with PE Lifts and a qualified electrician to determine the specific requirements for your chosen model.
Q: Can pneumatic elevators accommodate wheelchairs? A: Some models may offer limited accessibility, but it depends on the specific dimensions and configuration. Always verify the internal cabin size and door width against the user’s mobility aid requirements.
Conclusion
Thoughtful villa elevator planning is essential for creating a luxurious and functional home. By using a detailed architect elevator checklist and engaging with experts early, you can ensure that the elevator enhances the villa’s design rather than compromising it. Remember, the correct option depends on verified model specifications, the needs of the occupants, and the available space.
Download the architect brief and contact PE Lifts to coordinate your residential pneumatic elevator requirements before construction starts. Our team is ready to provide the technical support and design consultation needed to bring your vision to life across West Africa.