
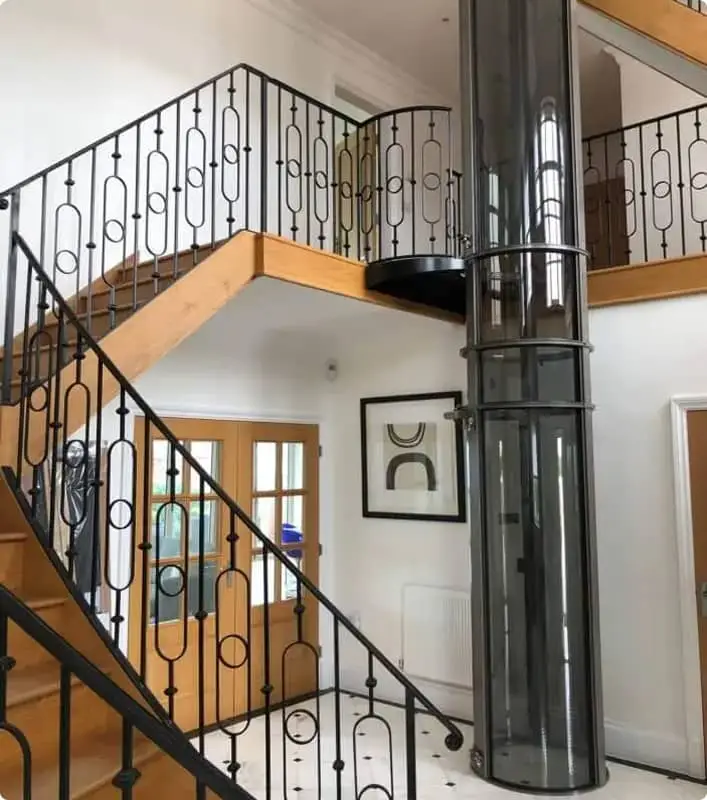
One of the biggest misconceptions about home elevators is that they require a large amount of space. Many homeowners believe they need a dedicated elevator shaft, extensive structural work, or a large room to accommodate one.
The reality is very different.
Modern residential elevators are designed to fit into homes with limited space. Thanks to innovative engineering, a small home elevator can be installed in several locations without major renovations. Whether you're building a new home or upgrading an existing one, there's often a practical solution that blends seamlessly with your home's layout.
If you've been wondering whether your home has enough space for an elevator, here's what you need to know.
Do You Really Need a Large Space?
The simple answer is no.
Unlike traditional commercial elevators, many modern residential elevators have a compact footprint and are designed specifically for private homes.
Some models require little structural modification, making them ideal for both new builds and existing properties.
Instead of thinking about how much space an elevator needs, it's better to ask:
"Which location in my home is best suited for an elevator?"
1. In the Corner of a Room
One of the most popular installation locations is the corner of a room.
Many homes have unused corners that can be transformed into a practical mobility solution without affecting the overall layout.
Installing an elevator in a corner offers several benefits:
- Makes use of underutilised space
- Preserves the flow of the room
- Blends naturally with modern interiors
- Creates a stylish architectural feature
- Requires minimal disruption during installation
This option works particularly well in living rooms, family rooms, and open-plan spaces.
2. Beside the Staircase
Another common installation location is next to an existing staircase.
Since staircases already connect multiple floors, placing an elevator nearby creates a convenient vertical transportation hub within the home.
Advantages include:
- Easy access between floors
- Efficient use of available space
- Convenient for elderly family members
- Ideal for carrying groceries, luggage, and household items
- Enhances everyday accessibility
For many homeowners, this location feels intuitive because both the stairs and elevator are available side by side.
3. Through-Floor Installation
A through-floor elevator is an excellent option for homes with limited space.
Rather than requiring a conventional elevator shaft, the elevator travels through a carefully designed floor opening between levels.
Benefits include:
- Minimal structural changes
- Compact footprint
- Fast installation
- Suitable for many existing homes
- Excellent for ageing in place
When parked on one floor, the floor opening above is safely sealed according to the system's design, helping maintain safety throughout the home.
4. Inside an Existing Stairwell
Some homes have stairwells with sufficient unused space in the centre.
This area can sometimes accommodate a compact residential elevator, depending on the staircase design.
This approach helps maximise existing space while keeping the elevator centrally located for convenient access.
A professional site assessment will determine whether this option is suitable for your property.
5. Near the Entrance
Some homeowners prefer installing a residential elevator close to the main entrance.
This location offers several advantages:
- Easy access when arriving home
- Convenient movement of shopping bags and luggage
- Improved accessibility for visitors with mobility challenges
- Simple movement between entrance level and upper floors
It can be particularly useful in homes where family members frequently carry heavy items upstairs.
6. Within an Open Living Area
Modern panoramic elevators often become an attractive design feature rather than something homeowners want to hide.
Installing the elevator within an open living area can create:
- A striking architectural statement
- Improved natural light
- Greater visual openness
- Contemporary interior appeal
With transparent panoramic panels, the elevator enhances the room rather than making it feel enclosed.
Can a Small Elevator Be Installed in an Existing Home?
Yes.
Many homeowners assume elevators are only suitable during construction.
However, modern residential elevators are frequently installed in existing homes.
Depending on the model, installation may require only minimal building work compared to traditional elevators.
A professional assessment helps determine the most suitable location while minimising disruption to your home.
What Determines the Best Installation Location?
Every home is different.
During a site assessment, specialists evaluate:
- Available floor space
- Number of storeys
- Structural layout
- Ceiling height
- Accessibility needs
- Traffic flow within the home
- Future mobility requirements
These factors help identify the safest and most practical installation location.
Why Professional Planning Matters
Choosing the right location affects more than appearance.
A carefully planned installation improves:
- Ease of access
- Daily convenience
- Interior aesthetics
- Future property value
- Long-term usability
Professional guidance ensures your elevator integrates naturally into your home's design while meeting your family's mobility needs.
Frequently Asked Questions
Does a home elevator always need an elevator shaft?
No. Many modern residential elevators are designed without the need for a traditional shaft, making installation simpler and more flexible.
Can I install a home elevator if my house is already built?
Yes. Many compact home elevators are specifically designed for existing homes and can often be installed with minimal structural changes.
How do I know where my elevator should be installed?
A professional home assessment is the best way to determine the most suitable location based on your home's layout and your family's needs.
Can a panoramic elevator become part of my home's interior design?
Absolutely. Many homeowners choose panoramic elevators because they enhance the appearance of their homes while providing excellent functionality.
Find the Perfect Place for Your Home Elevator
The biggest surprise for many homeowners isn't how large a home elevator is—it's how little space it actually needs.
Whether installed in a room corner, beside a staircase, through the floor, or as a stunning centrepiece in an open living area, modern residential elevators are designed to fit seamlessly into today's homes.
With expert planning and the right elevator solution, your home can become more accessible, comfortable, and future-ready without sacrificing style or valuable living space.
Let PE Lifts Help You Find the Perfect Installation Location
Every home has unique possibilities.
Contact PE Lifts today to book a professional home assessment and discover where a compact home elevator can be installed in your property. Our specialists will evaluate your home's layout, recommend the ideal installation location, and help you choose a residential elevator that fits your space perfectly.
Book your consultation today and take the first step towards a smarter, more accessible home with PE Lifts.